

For more information regarding the value of a property, please contact us for a free consultation.
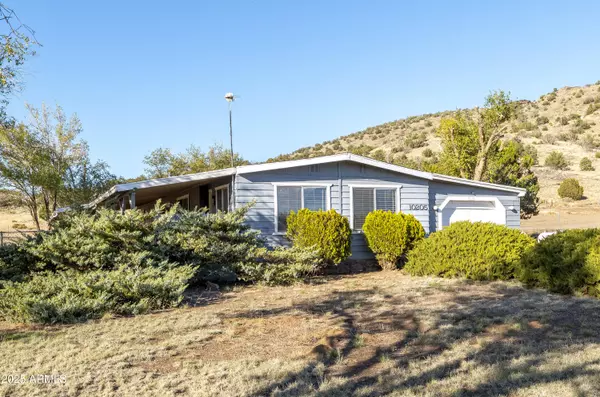
10205 O Neil Lane Flagstaff, AZ 86004
Want to know what your home might be worth? Contact us for a FREE valuation!

Our team is ready to help you sell your home for the highest possible price ASAP
Key Details
Sold Price $430,000
Property Type Mobile Home
Sub Type Mfg/Mobile Housing
Listing Status Sold
Purchase Type For Sale
Square Footage 1,584 sqft
Price per Sqft $271
Subdivision Hutton Ranch
MLS Listing ID 6935086
Sold Date 10/30/26
Style See Remarks
Bedrooms 2
Full Baths 2
HOA Y/N No
Year Built 1974
Annual Tax Amount $1,525
Tax Year 2025
Lot Size 2.270 Acres
Acres 2.27
Property Sub-Type Mfg/Mobile Housing
Source Arizona Regional Multiple Listing Service (ARMLS)
Property Description
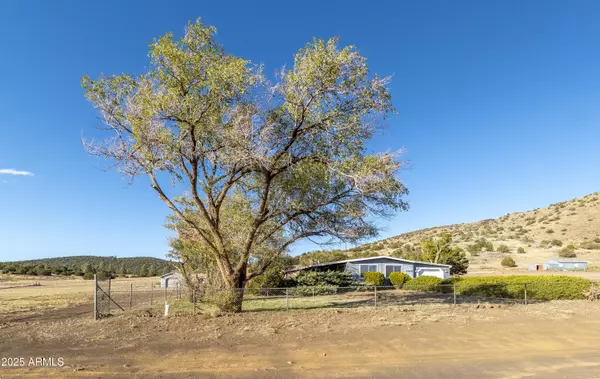
OWNER WILL CARRY! Experience the classic country lifestyle in this 66 x 24 double-wide 2/2 1584 sq. ft. home on 2.27 acres bordering the National Forest Service. Enjoy easy access to biking and horseback riding trailheads while exploring O'Neal Crater and the surrounding land listed on the historic register out the back door! Enjoy breathtaking sunsets and wildlife from your covered deck overlooking the San Francisco Peaks. The property includes a workshop with 220V outlets, an attached two-car garage, a large separate garage, and a shed, making it ideal for DIY projects and storing outdoor gear for mountain adventures. Additionally, a custom-designed bunker shelter provides security and versatility. Discover the outstanding lifestyle this exceptional home on acreage offers!
Location
State AZ
County Coconino
Community Hutton Ranch
Area Coconino
Direction From Townsend-Winona Road, Head North on Hutton Ranch Road to O'Neil, turn right to the property. Professional Photos Coming Soon!
Rooms
Other Rooms Separate Workshop
Master Bathroom Separate Shower Tub
Den/Bedroom Plus 2
Separate Den/Office N
Interior
Interior Features Eat-in Kitchen, Full Bth Master Bdrm, Separate Shwr & Tub, Laminate Counters
Heating Wood, Forced Air, Propane
Cooling Ceiling Fan(s)
Flooring Vinyl
Fireplaces Type Wood Burning Stove, Wood Burning, Living Room
Fireplace Yes
Window Features Dual Pane,Vinyl Frame
Appliance Dryer, Refrigerator, Dishwasher, Electric Range, Electric Oven
SPA None
Laundry Inside
Exterior
Exterior Feature Other, Storage
Parking Features Off Street, Attached Garage, Detached Garage, Garage Door Opener
Garage Spaces 2.0
Garage Description 2.0
Fence Perimeter, Chain Link
Utilities Available APS
View Panoramic, Mountain(s)
Roof Type Composition
Porch Covered Deck
Total Parking Spaces 2
Private Pool No
Building
Lot Description Rural, Street(s) Not Paved, Borders Preserve/Public Land, Grass Front, Grass Back
Story 1
Builder Name Pudger
Sewer Septic Tank
Water Pvt Water Company
Architectural Style See Remarks
Structure Type Other,Storage
New Construction No
Schools
Elementary Schools Other
Middle Schools Other
High Schools Other
School District Other
Others
HOA Fee Include No Fees
Senior Community No
Tax ID 303-22-001-S
Ownership Fee Simple
Acceptable Financing Owner May Carry, Cash
Horse Property Y
Disclosures Seller Discl Avail
Possession Close Of Escrow
Listing Terms Owner May Carry, Cash
Financing Carryback
Read Less

Copyright 2026 Arizona Regional Multiple Listing Service, Inc. All rights reserved.
Bought with Non-MLS Office
GET MORE INFORMATION