


For more information regarding the value of a property, please contact us for a free consultation.
3330 E Main Street #323 Mesa, AZ 85213
Want to know what your home might be worth? Contact us for a FREE valuation!

Our team is ready to help you sell your home for the highest possible price ASAP
Key Details
Sold Price $59,900
Property Type Mobile Home
Sub Type Mfg/Mobile Housing
Listing Status Sold
Purchase Type For Sale
Square Footage 1,344 sqft
Price per Sqft $44
Subdivision Cypress Estates Mhp
MLS Listing ID 6959642
Sold Date 01/30/26
Style Contemporary
Bedrooms 2
Full Baths 2
HOA Y/N No
Land Lease Amount 846.0
Year Built 1982
Annual Tax Amount $190
Tax Year 2024
Property Sub-Type Mfg/Mobile Housing
Source Arizona Regional Multiple Listing Service (ARMLS)
Property Description
Significantly Reduced! MUST SELL - Owner will be living out of country. 55+ Community
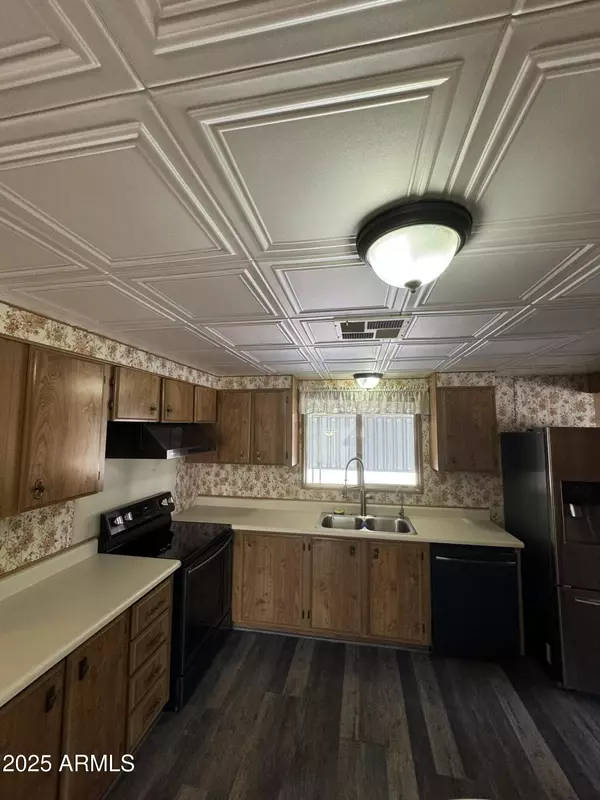
$59,900...LARGE 1,340 Sq Ft DOUBLE WIDE Spacious 1,340 Sq Ft Double Wide in a Vibrant Community Located in a welcoming gated neighborhood and resort-style amenities: Heated pool and spa - Dog park for your furry companions - Clubhouse with regular social events and activities. This maintained 2-bedroom, 2-full bathrooms manufactured home located conveniently in the City of Mesa offers generous living space, 2 large storage rooms, and modern Samsung appliances, including refrigerator, dishwasher, oven/range, washer, and dryer. The primary bathroom features an updated walk-in shower adding comfort and style.
Location
State AZ
County Maricopa
Community Cypress Estates Mhp
Area Maricopa
Direction From US 60, N on Val Vista Dr, W on Main St, N into Cypress Estates
Rooms
Other Rooms Great Room
Master Bathroom true
Master Bedroom Downstairs
Den/Bedroom Plus 2
Separate Den/Office N
Interior
Interior Features Master Downstairs, Eat-in Kitchen, Full Bth Master Bdrm
Heating Hot Water, Ceiling
Cooling Central Air
Flooring Vinyl
Fireplace No
Appliance Dryer, Washer, Refrigerator, Dishwasher
SPA None
Exterior
Exterior Feature Rain Gutters, Storage
Carport Spaces 2
Fence None
Community Features Pool, Gated, Near Bus Stop, Community Laundry, Fitness Center
Utilities Available SRP
Roof Type Metal
Accessibility Bath Grab Bars
Porch Covered Patio(s)
Private Pool No
Building
Lot Description Gravel/Stone Front
Story 1
Builder Name Golden West
Sewer Public Sewer
Water City Water
Architectural Style Contemporary
Structure Type Rain Gutters,Storage
New Construction No
Schools
Elementary Schools Adult
Middle Schools Adult
High Schools Adult
School District Adult
Others
HOA Fee Include Sewer,Water
Senior Community Yes
Tax ID 966-32-265-A
Ownership Leasehold
Acceptable Financing Cash, Conventional, FHA, VA Loan
Horse Property N
Disclosures Seller Discl Avail
Possession Close Of Escrow
Listing Terms Cash, Conventional, FHA, VA Loan
Financing Cash
Special Listing Condition Age Restricted (See Remarks)
Read Less

Copyright 2026 Arizona Regional Multiple Listing Service, Inc. All rights reserved.
Bought with Realty ONE Group
GET MORE INFORMATION