
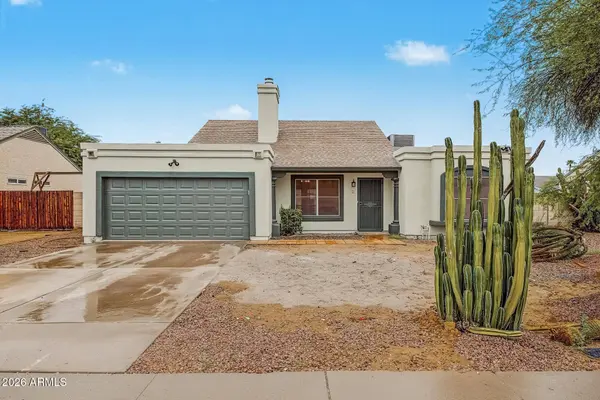
1564 E STEPHENS Drive
Tempe, AZ 85283
- 3 Beds
- 2 Baths Full Baths: 2
- 1,068 SqFt
- 8,037 Lot Size
- 1983 Year Built
GALLERY
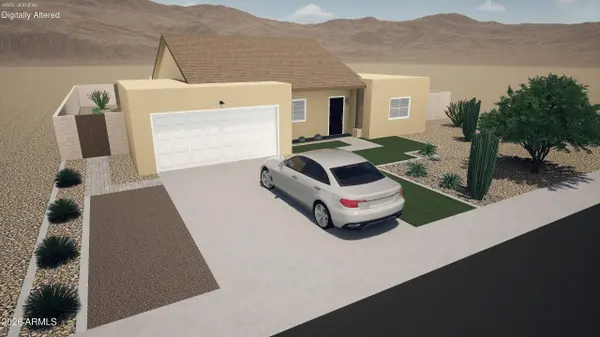
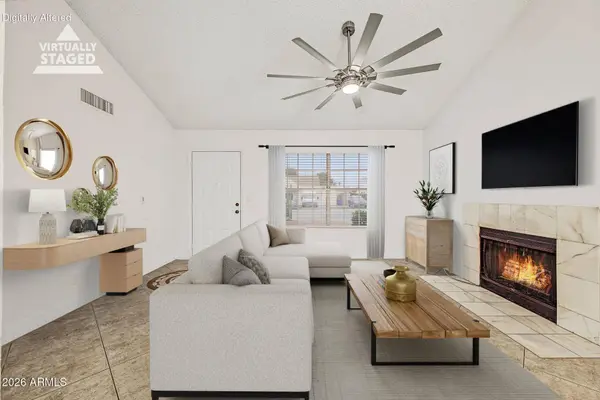
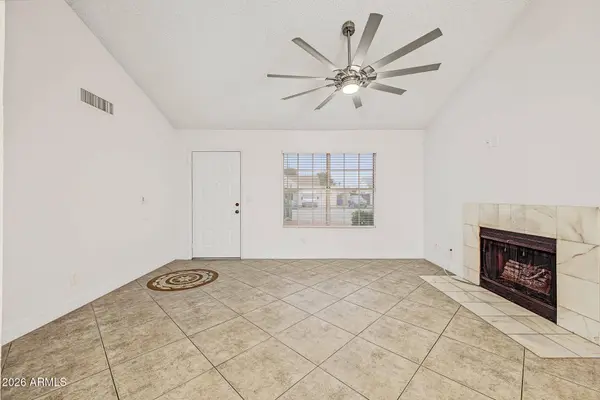
PROPERTY DETAIL
Key Details
Property Type Single Family Home
Sub Type Single Family Residence
Listing Status Active
Purchase Type For Rent
Square Footage 1, 068 sqft
Subdivision Knoell Tempe Unit 9
MLS Listing ID 7087275
Style Ranch
Bedrooms 3
Full Baths 2
HOA Y/N No
Year Built 1983
Lot Size 8,037 Sqft
Acres 0.18
Property Sub-Type Single Family Residence
Source Arizona Regional Multiple Listing Service (ARMLS)
Location
State AZ
County Maricopa
Community Knoell Tempe Unit 9
Area Maricopa
Direction Head north on S McClintock Dr, left on Dava, left on Butte, right on Stephens to home on right
Rooms
Other Rooms Great Room
Master Bathroom true
Master Bedroom Split
Den/Bedroom Plus 3
Separate Den/Office N
Building
Lot Description North/South Exposure, Sprinklers In Rear, Sprinklers In Front, Desert Back, Desert Front, Synthetic Grass Back
Story 1
Builder Name unknown
Sewer Public Sewer
Water Public
Architectural Style Ranch
New Construction No
Interior
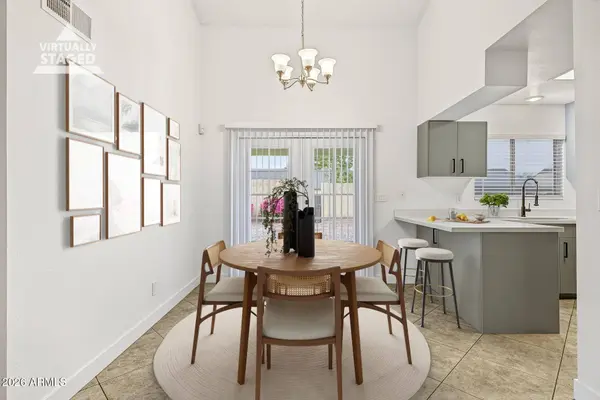
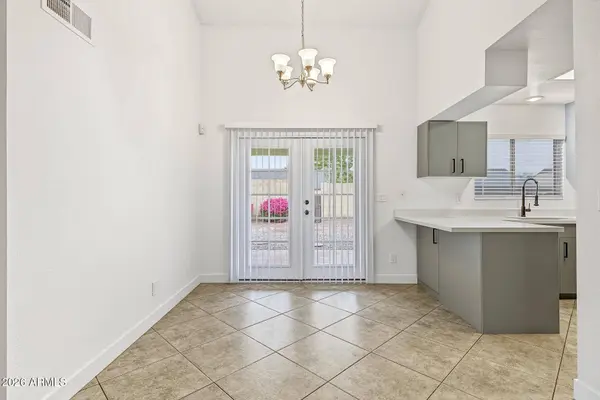
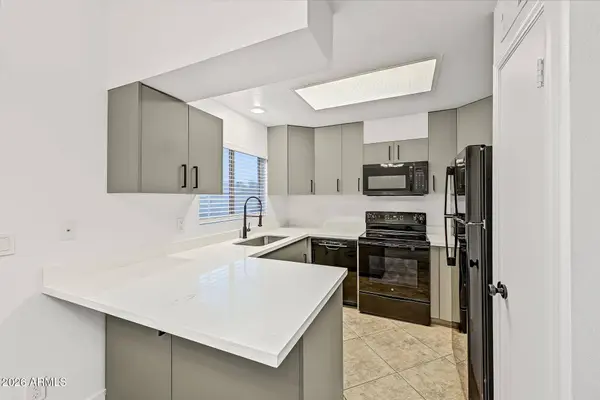
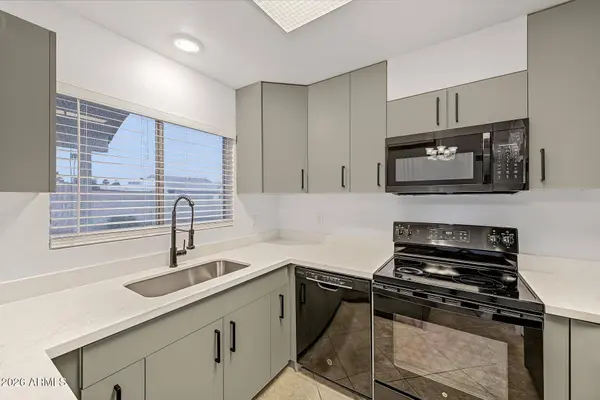
Interior Features Vaulted Ceiling(s), Non-laminate Counter, High Speed Internet, Master Downstairs, Breakfast Bar, Kitchen Island, Pantry, 3/4 Bath Master Bdrm
Heating Electric
Cooling Central Air, Ceiling Fan(s)
Flooring Tile
Fireplaces Type Wood Burning
Furnishings Unfurnished
Fireplace Yes
Window Features Blinds,Skylight(s)
Appliance Washer, Dryer, Refrigerator, Oven, Microwave, Electric Range, Disposal, Dishwasher, Built-In Electric Oven
SPA None
Laundry Inside
Exterior
Parking Features Direct Access, Garage Door Opener
Garage Spaces 2.0
Garage Description 2.0
Fence Block
Utilities Available APS
Roof Type Composition
Total Parking Spaces 2
Private Pool No
Schools
Elementary Schools Kyrene De Los Ninos School
Middle Schools Kyrene Middle School
High Schools Corona Del Sol High School
School District Tempe Union High School District
Others
Pets Allowed Lessor Approval
Senior Community No
Tax ID 301-92-640
Horse Property N
Disclosures None
Possession Immediate
SIMILAR HOMES FOR SALE
Check for similar Single Family Homes at price around $2,550 in Tempe,AZ

Active
$3,500
5426 S COLLEGE Avenue, Tempe, AZ 85283
Listed by Marcel L Cherot of Marken Realty Corp3 Beds 2 Baths 1,615 SqFt
Active
$2,350
1118 W TULANE Drive, Tempe, AZ 85283
Listed by Juan C Aguilar of Circle N Realty3 Beds 2 Baths 1,253 SqFt
Pending
$3,500
2033 E HARVARD Drive, Tempe, AZ 85283
Listed by Alli Dubberly of Compass3 Beds 2 Baths 1,652 SqFt
CONTACT